







Address
6652 Oakwood Drive, Independence, OH
Price
$ 263,000
Property Attributes
- MLS#5237608
- TypeSingle Family
- Listing Status Pending
- CountyCuyahoga
- CityIndependence
- Zip44131
- Style
- Year Built1948
- Taxes$ 3269
- Price$ 263,000
- Bedrooms3
- Full Bathrooms1
- Half Bathrooms0
- Sqr Footage1414
- Lot Size0.4849 Acres
Data Source:
MLSNow
Property Description
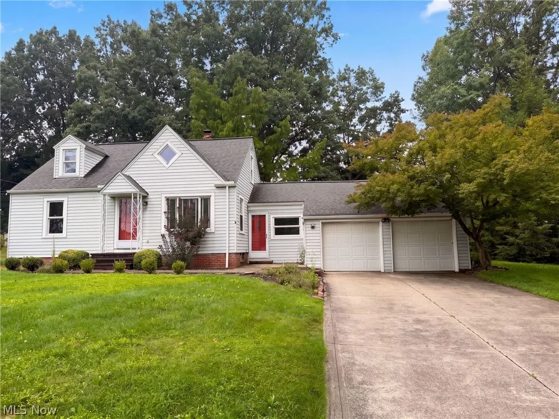
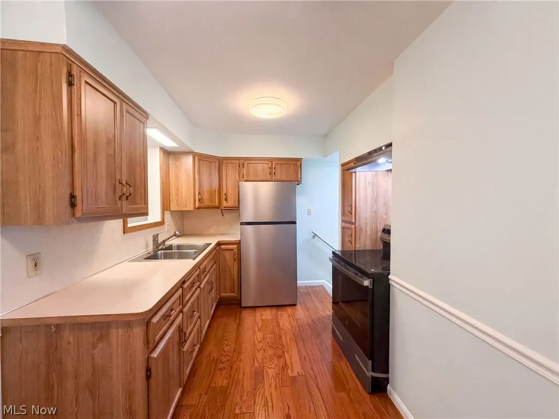
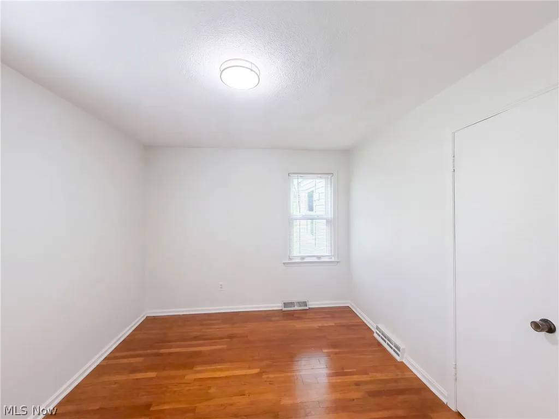
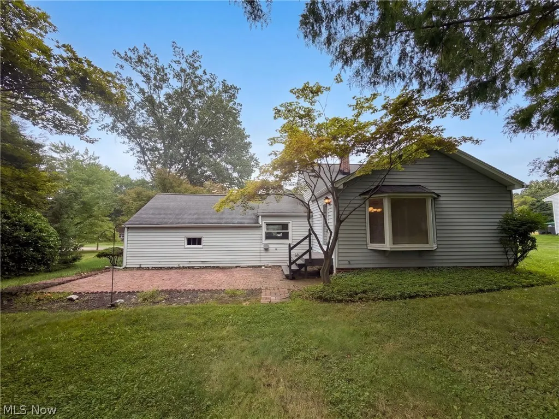
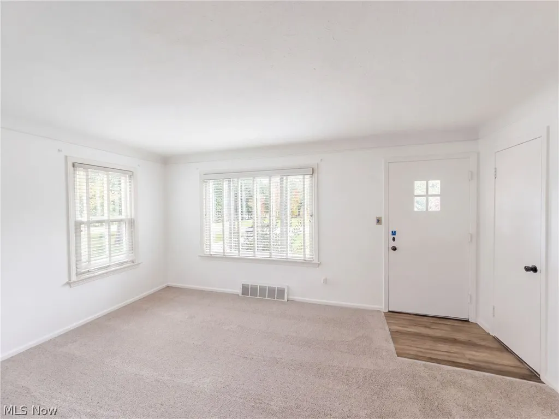
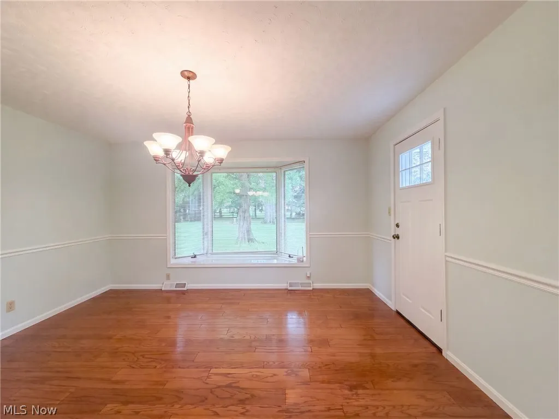
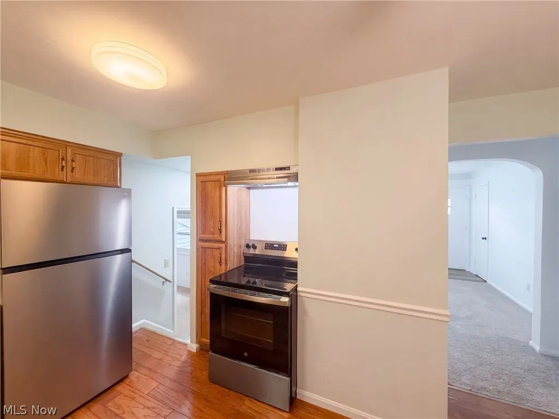
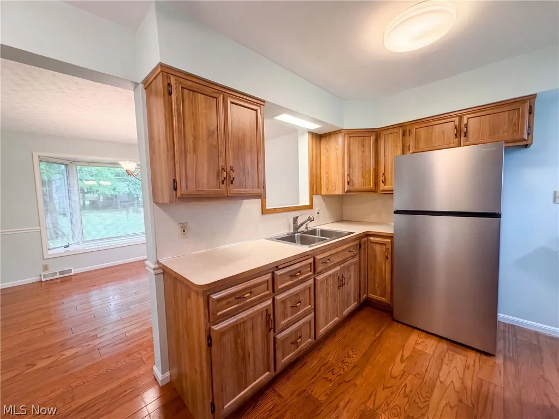
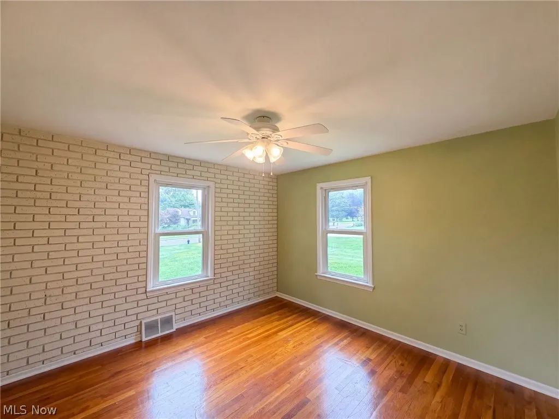
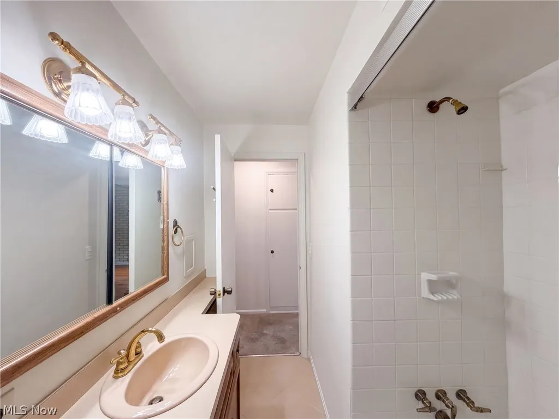
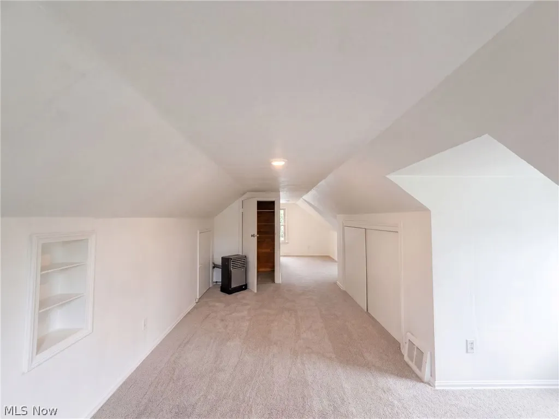
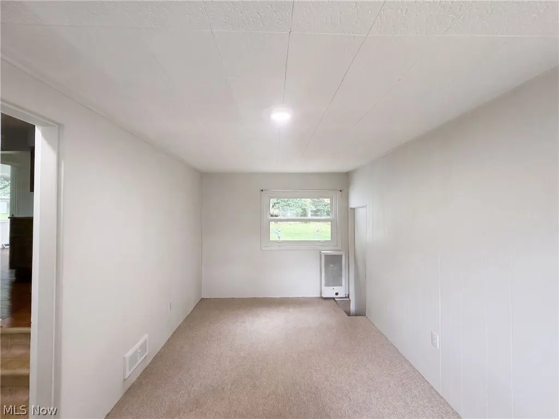
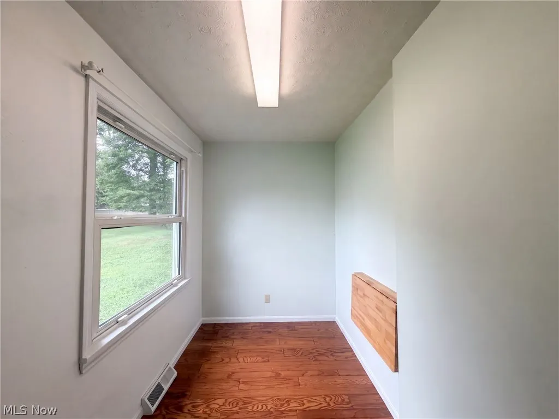
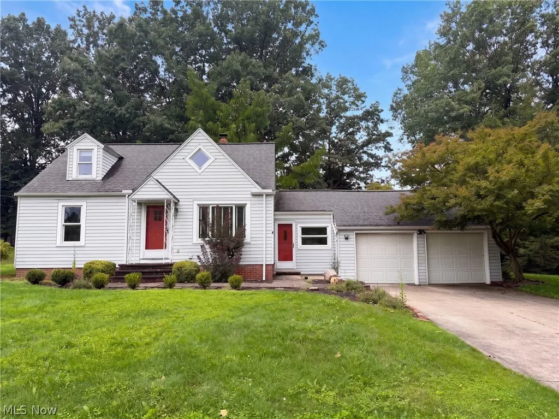
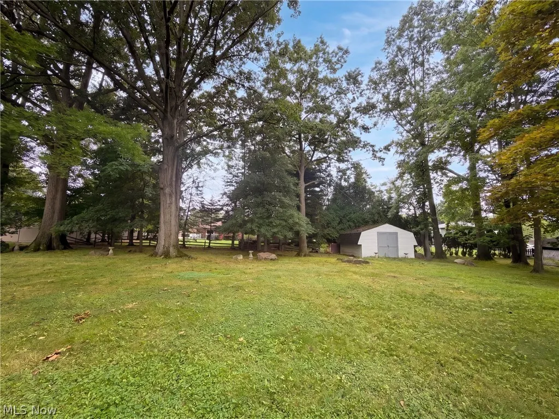
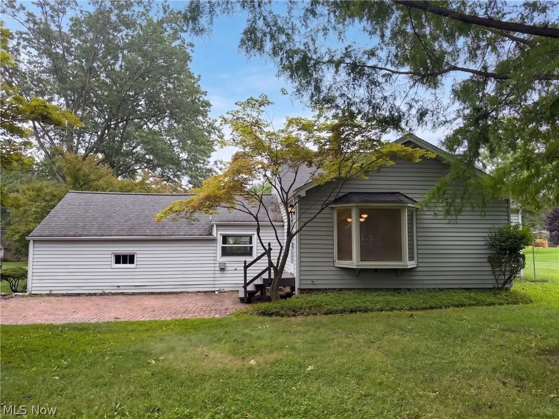
6652 Oakwood Dr is a two-story Independence home set on an expansive, tree-lined lot. The kitchen features wood cabinetry, stone countertops, stainless steel appliances, and hardwood flooring that continues through the dining and living areas, where a chandelier anchors the dining space. Additional carpeted living space adds flexibility, and the bedrooms include hardwood floors and a brick accent wall. The bathroom includes a double vanity and a walk-in shower, and a full unfinished basement provides ample storage and utility space. A brick paver walkway, a detached storage shed, and an attached two-car garage round out the grounds, completing this well-maintained residence with practical amenities throughout. Included 100-Day Home Warranty with buyer activation
| Price History | |
|---|---|
| 8/28/2026 | Listed $270,000 |
| 9/17/2026 | 3$263,000 |
General Features
| Sewer | Public Sewer |
|---|---|
| Heating | Forced Air |
| Cooling | Central Air |
| Possession | Delivery Of Deed |
| Roof | Asphalt |
| Garage Spaces | 2 |
| Architectural Style | Other |
| Construction Materials | Brick,Vinyl Siding |
| Year Built | 1948 |
| Stories Count | 2 |
| Township | Independence |
| Levels | Two |
| Property Subtype | Single Family Residence |
| Tax Year | 2025 |
| County | Cuyahoga |
| Property Type | Residential |
| HOA | false |
| Attached Garage | false |
| Garage Y/N | true |
| Total Rooms | 6 |
| Full Baths | 1 |
| Status | Pending |
| Directions | Head west on Chestnut Rd. Turn left on Oakwood Dr. Property is on the right. |
| ModificationTimestamp | 2026-09-21T15:18:04.220-00:00 |
| City | Independence |
| High School District | Independence LSD - 1816 |
| Lot Size Units | Acres |
| Carport Y/N | false |
| Land Lease Y/N | false |
| Tax Annual Amount | 3269 |
| Home Warranty Y/N | false |
| Property Condition | Updated/Remodeled |
| Living Area Units | Square Feet |
| Standard Status | Pending |
| Middle/Junior School District | Independence LSD - 1816 |
| Elementary School District | Independence LSD - 1816 |
| Year Built Source | Public Records |
| Property Sub Type Additional | Single Family Residence |
| PostalCity | SEVEN HILLS |
| Legal Description | 43 CHERRY 0033 NP |
Interior Features
| Basement | Unfinished |
|---|---|
| Basement (Y/N) | true |
| Air Conditioning Y/N | true |
| Heating Y/N | true |
| Fireplace Y/N | false |
| Above Grade Finished Area | 1414 |
| Laundry Features | In Unit |
| Total Bedrooms | 3 |
| Main Level Bedrooms | 2 |
| Main Level Bathrooms | 1 |
| Below Grade Finished Area Source | Owner |
| Above Grade Finished Area Source | Owner |
| Total Baths | 1 |
Exterior Features
| Parking Features | Garage |
|---|---|
| Water Source | Public |
| Lot Size Area | 0.4849 |
| Lot Dimensions | 110 x 192 |
| Lot Size Acres | 0.4849 |
| Lot Size Source | Public Records |
| Waterfront Y/N | false |
Amenities
- Foreclosure
- Views
- Short Sale
- New Construction
- Adult 55+
- Lease To Own
- No HOA Fees
- Furnished
- Primary On Main
- Air Conditioning
- Seller Finance
- Green
- Fixer Upper
- Horse
- Golf
- Fireplace
- Deck
- Garage
- Basement
- Pool
Property vs Single Family Average in 44131
Price
Taxes
Year Built

 © MLS Now, INC - Northern Ohio Regional Multiple Listing Service All information deemed reliable but not guaranteed. All properties are subject to prior sale, change or withdrawal. Neither listing broker(s) or information provider(s) shall be responsible for any typographical errors, misinformation, misprints and shall be held totally harmless. Listing(s) information is provided for consumer's personal, non-commercial use and may not be used for any purpose other than to identify prospective
