
Just Listed









Address
8135 Mustang Lane, Mentor, OH
Price
$ 530,000
Property Attributes
- MLS#5245738
- TypeSingle Family
- Listing Status Active
- CountyLake
- CityMentor
- NeighborhoodBrookview Reserve Sub
- Zip44060
- Style
- Year Built2022
- Taxes$ 5919
- Price$ 530,000
- Bedrooms3
- Full Bathrooms2
- Half Bathrooms1
- Sqr Footage2509
- Lot Size0.1221 Acres
Data Source:
MLSNow
Property Description
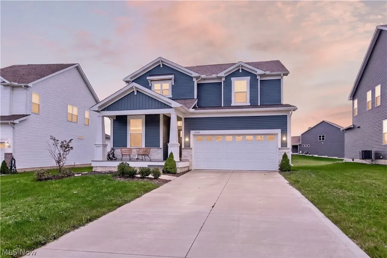
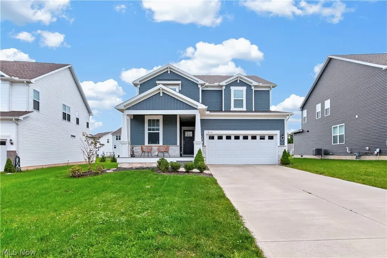
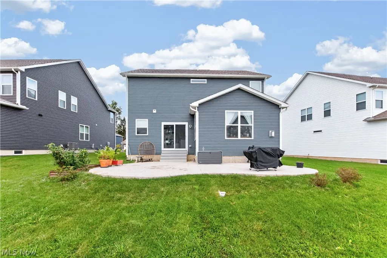
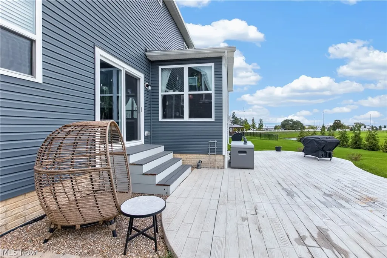
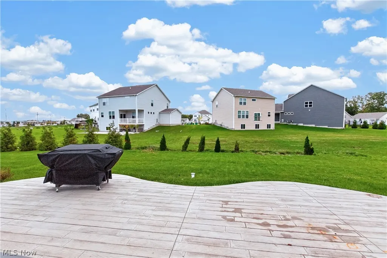
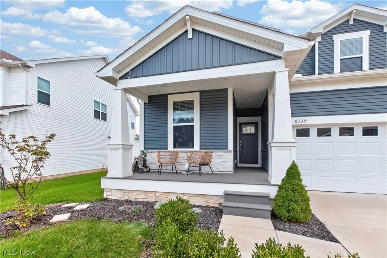
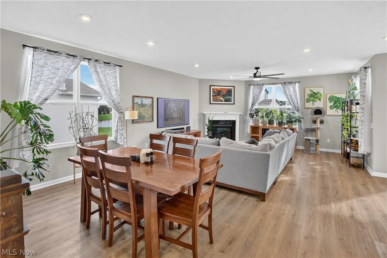
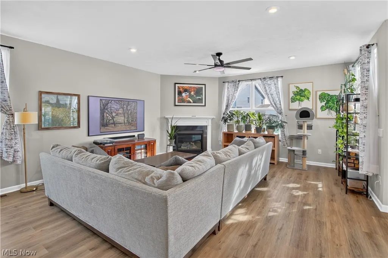
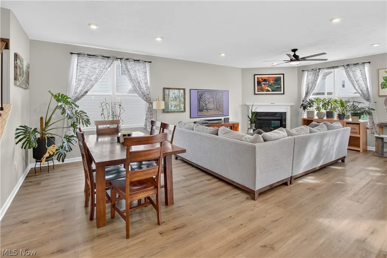
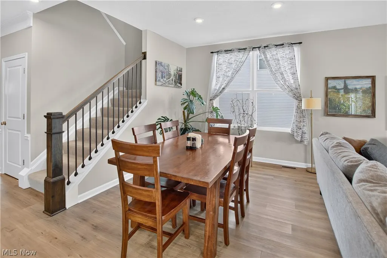
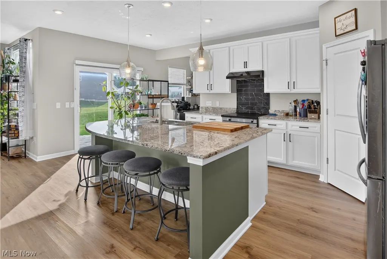
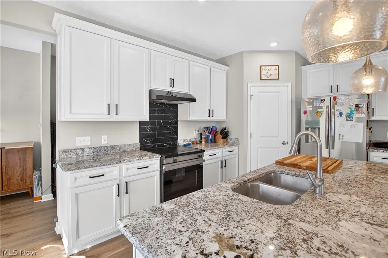
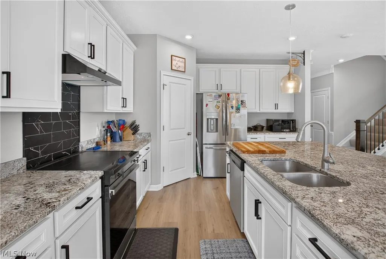
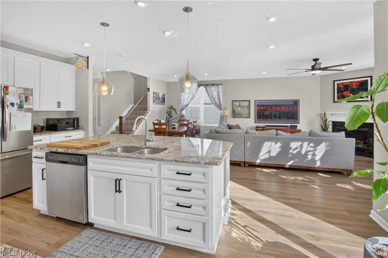
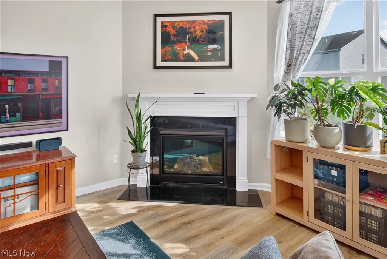
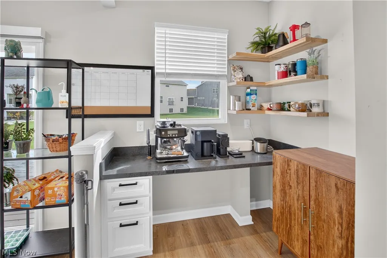
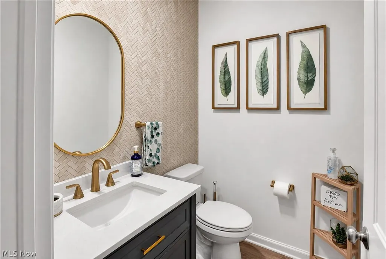
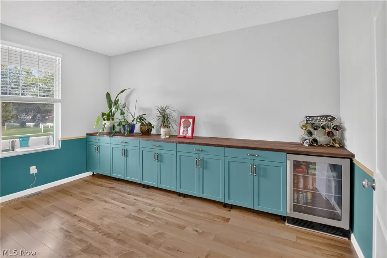
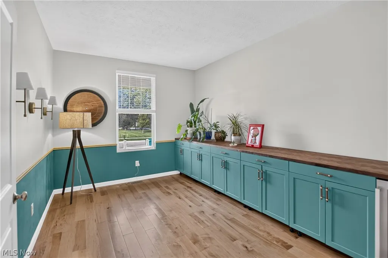
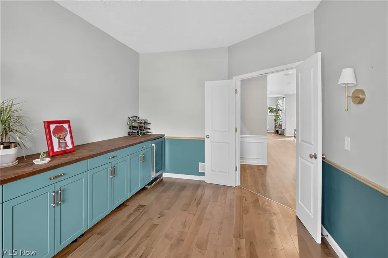
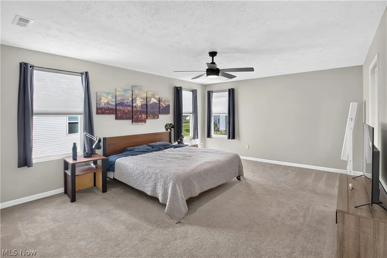
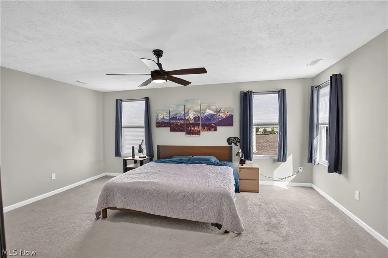
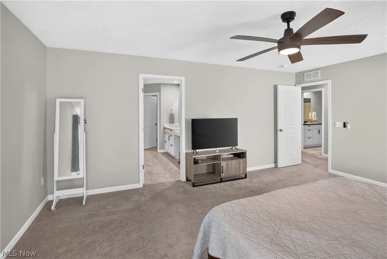
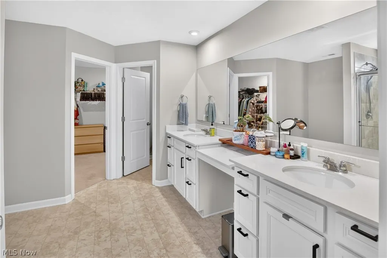
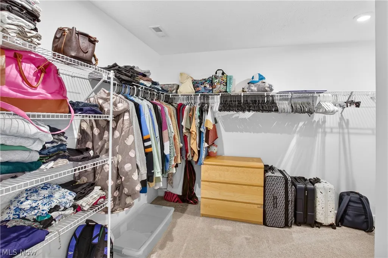
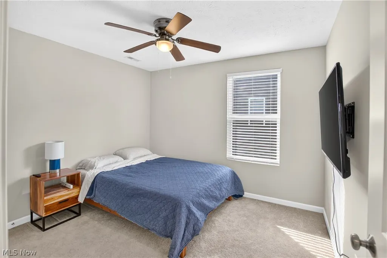
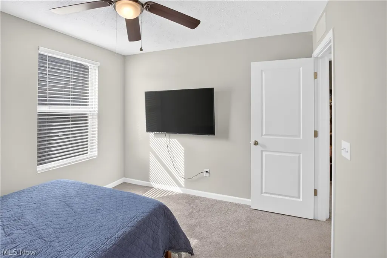
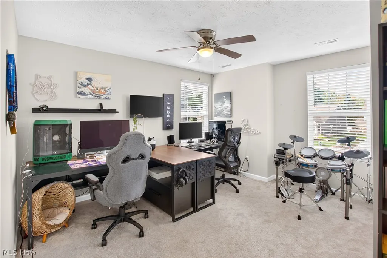
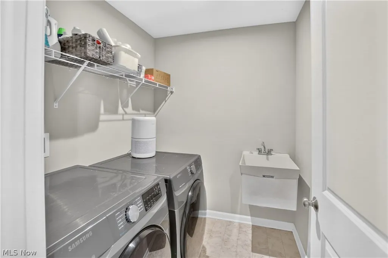
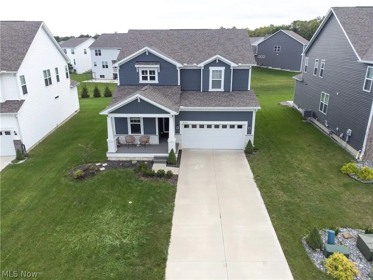
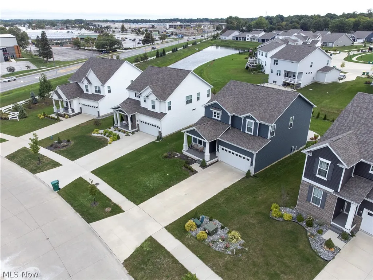
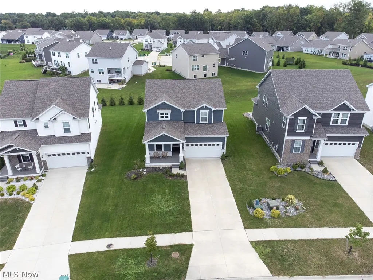
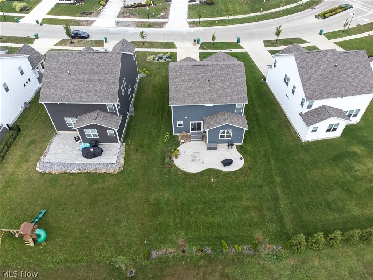
8135 Mustang Lane combines the benefits of new construction with the pride in ownership you'd typically find in a generational home. Ideally sized at just over 2,500 square feet, and with striking curb appeal consisting of beautiful siding, columns, and stone accents, this is the ultimate move-in-ready opportunity. From your new front porch step into a pristine entryway elevated by LVP flooring, wainscotting, and recessed lighting. The parlor at the front of the home will 'wow' you with its double doors, new hardwood flooring, custom cabinetry, and even a mini fridge! Used as entertaining space by the current owners, it could easily serve as an office as well. A newly-remodeled half bath is the next stop on the tour, featuring an updated vanity with marble counters and a chevron tile accent wall. The home opens up to its main living space where the dining area, living room (with gas fireplace), and kitchen can be found. This open concept makes for easy hosting and lively gatherings! This is most apparent at the enormous granite-countertop kitchen island which becomes the ultimate serving station or spot for quick meals. Take note of the newly-designed pantry, induction oven, tile backsplash, and new range hood before circling around to additional space currently used as a workstation, just off the mudroom! Step out onto the stamped concrete patio; a feature already in-place that sets this home apart from other newer homes: The work here is already done! Upstairs a finished loft space is great for a second TV area, home office, or perhaps even finishing as a fourth bedroom. Three existing bedrooms, two full baths (including the master), and the laundry room are found on this level too. All bedrooms have newer ceiling fans, and the master features automated blinds, with a dual vanity and walk-in closet in the bathroom! From its proximity to I-90 to the neighborhood walking paths, there's so much to love about living on Mustang Lane! Schedule a tour today!
| Price History | |
|---|---|
| 9/24/2026 | Listed $530,000 |
General Features
| Sewer | Public Sewer |
|---|---|
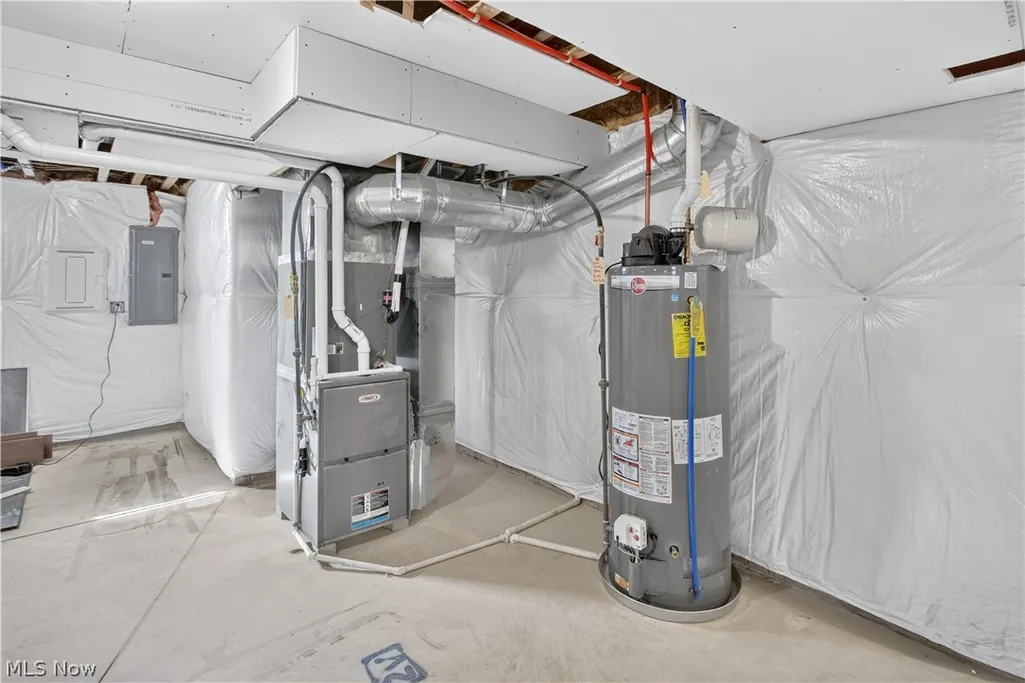
| Heating | Forced Air |
| Cooling | Central Air |
| Possession | Negotiable |
| Roof | Asphalt,Fiberglass |
| Appliances | Dryer,Dishwasher,Disposal,Microwave,Range,Refrigerator,Washer |
| HOA Fee | 450 |
| Garage Spaces | 2 |
| Association Fee Includes | Common Area Maintenance,Reserve Fund |
| Patio/Porch Features | Front Porch,Patio |
| Architectural Style | Colonial |
| Construction Materials | Stone,Vinyl Siding |
| Year Built | 2022 |
| View | Pond |
| Stories Count | 2 |
| Township | Mentor |
| Levels | Two |
| Property Subtype | Single Family Residence |
| Tax Year | 2025 |
| Community Features | Sidewalks |
| Assoc Fee Paid Per | Annually |
| County | Lake |
| Property Type | Residential |
| HOA | true |
| Attached Garage | true |
| Subdivision Name | Brookview Reserve Sub |
| Facing Direction | West |
| Garage Y/N | true |
| Total Rooms | 5 |
| Full Baths | 2 |
| Status | Active |
| Directions | South off Johnnycake Ridge Road |
| ModificationTimestamp | 2026-09-24T16:08:35.110-00:00 |
| City | Mentor |
| Association Name | Brookview Reserve Subdivision |
| High School District | Mentor EVSD - 4304 |
| Lot Size Units | Acres |
| Carport Y/N | false |
| Land Lease Y/N | false |
| Tax Annual Amount | 5919 |
| Home Warranty Y/N | false |
| Living Area Units | Square Feet |
| Standard Status | Active |
| Occupancy Type | Owner |
| Middle/Junior School District | Mentor EVSD - 4304 |
| Elementary School District | Mentor EVSD - 4304 |
| Year Built Source | Public Records |
| Property Sub Type Additional | Single Family Residence |
| PostalCity | CONCORD TOWNSHIP |
| Legal Description | LOT 1 & 4 TRACT 3 |
Interior Features
| Interior Amenities | Granite Counters,Kitchen Island,Open Floorplan,Pantry,Recessed Lighting |
|---|---|
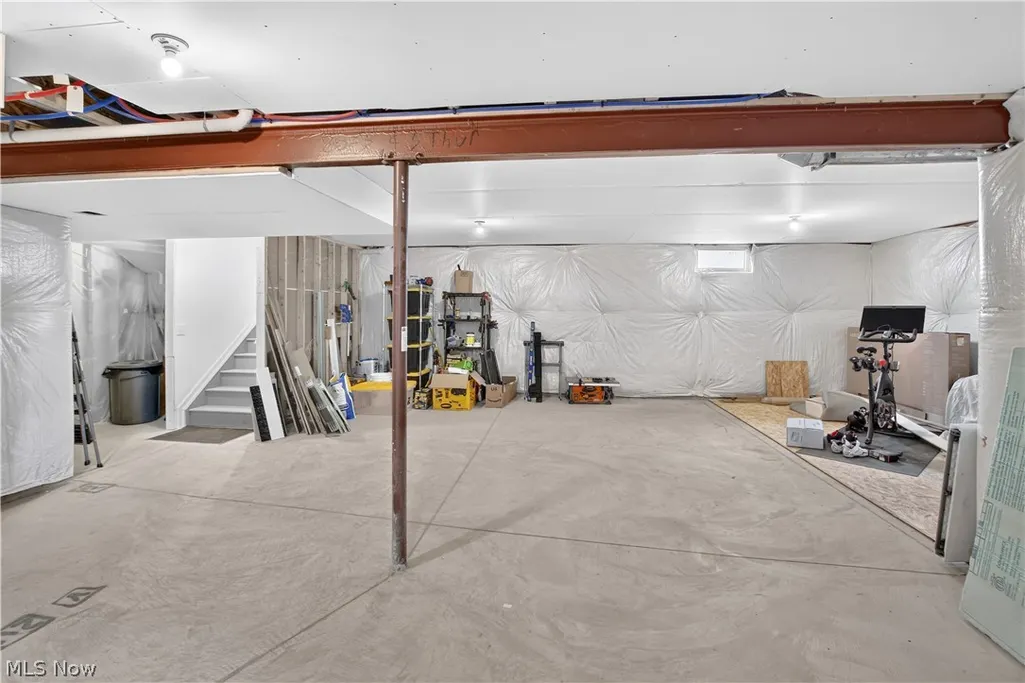
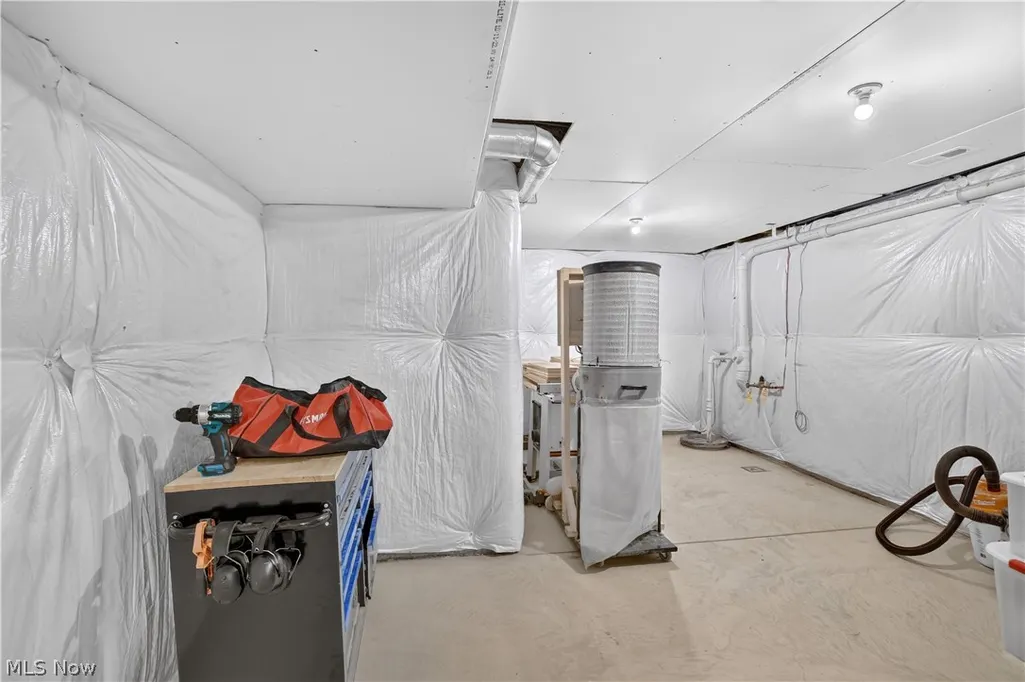
| Basement | Full,Unfinished |
| Total Fireplaces | 1 |
| Fireplace Features | Gas |
| Basement (Y/N) | true |
| Air Conditioning Y/N | true |
| Heating Y/N | true |
| Fireplace Y/N | true |
| Above Grade Finished Area | 2509 |
| Half Baths | 1 |
| Laundry Features | Upper Level |
| Total Bedrooms | 3 |
| Main Level Bathrooms | 1 |
| Below Grade Finished Area Source | Owner |
| Above Grade Finished Area Source | Realist |
| Total Baths | 3 |
Exterior Features
| Parking Features | Attached,Garage |
|---|---|
| Water Source | Public |
| Lot Size Area | 0.1221 |
| Lot Size Acres | 0.1221 |
| Lot Size Source | Public Records |
| Waterfront Y/N | false |
Amenities
- Foreclosure
- Views
- Short Sale
- New Construction
- Adult 55+
- Lease To Own
- No HOA Fees
- Furnished
- Primary On Main
- Air Conditioning
- Seller Finance
- Green
- Fixer Upper
- Horse
- Golf
- Fireplace
- Deck
- Garage
- Basement
- Pool
Property vs Single Family Average in 44060
Price
Taxes
Year Built


